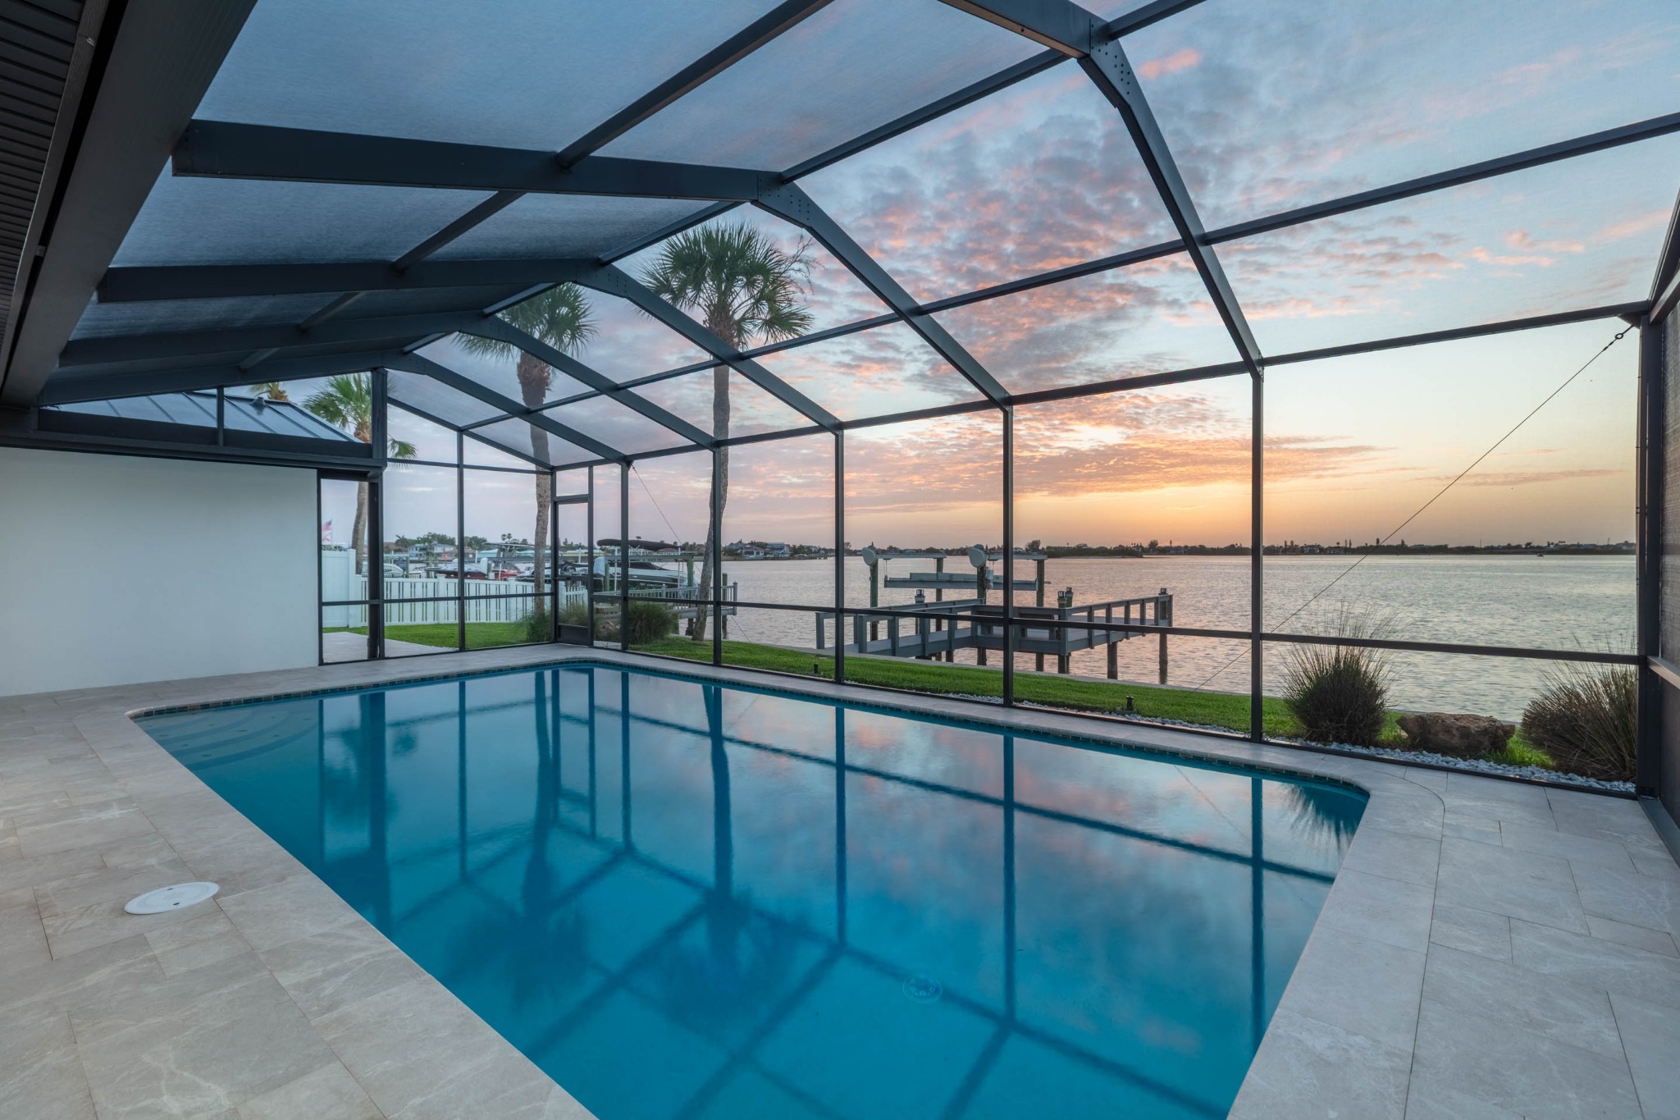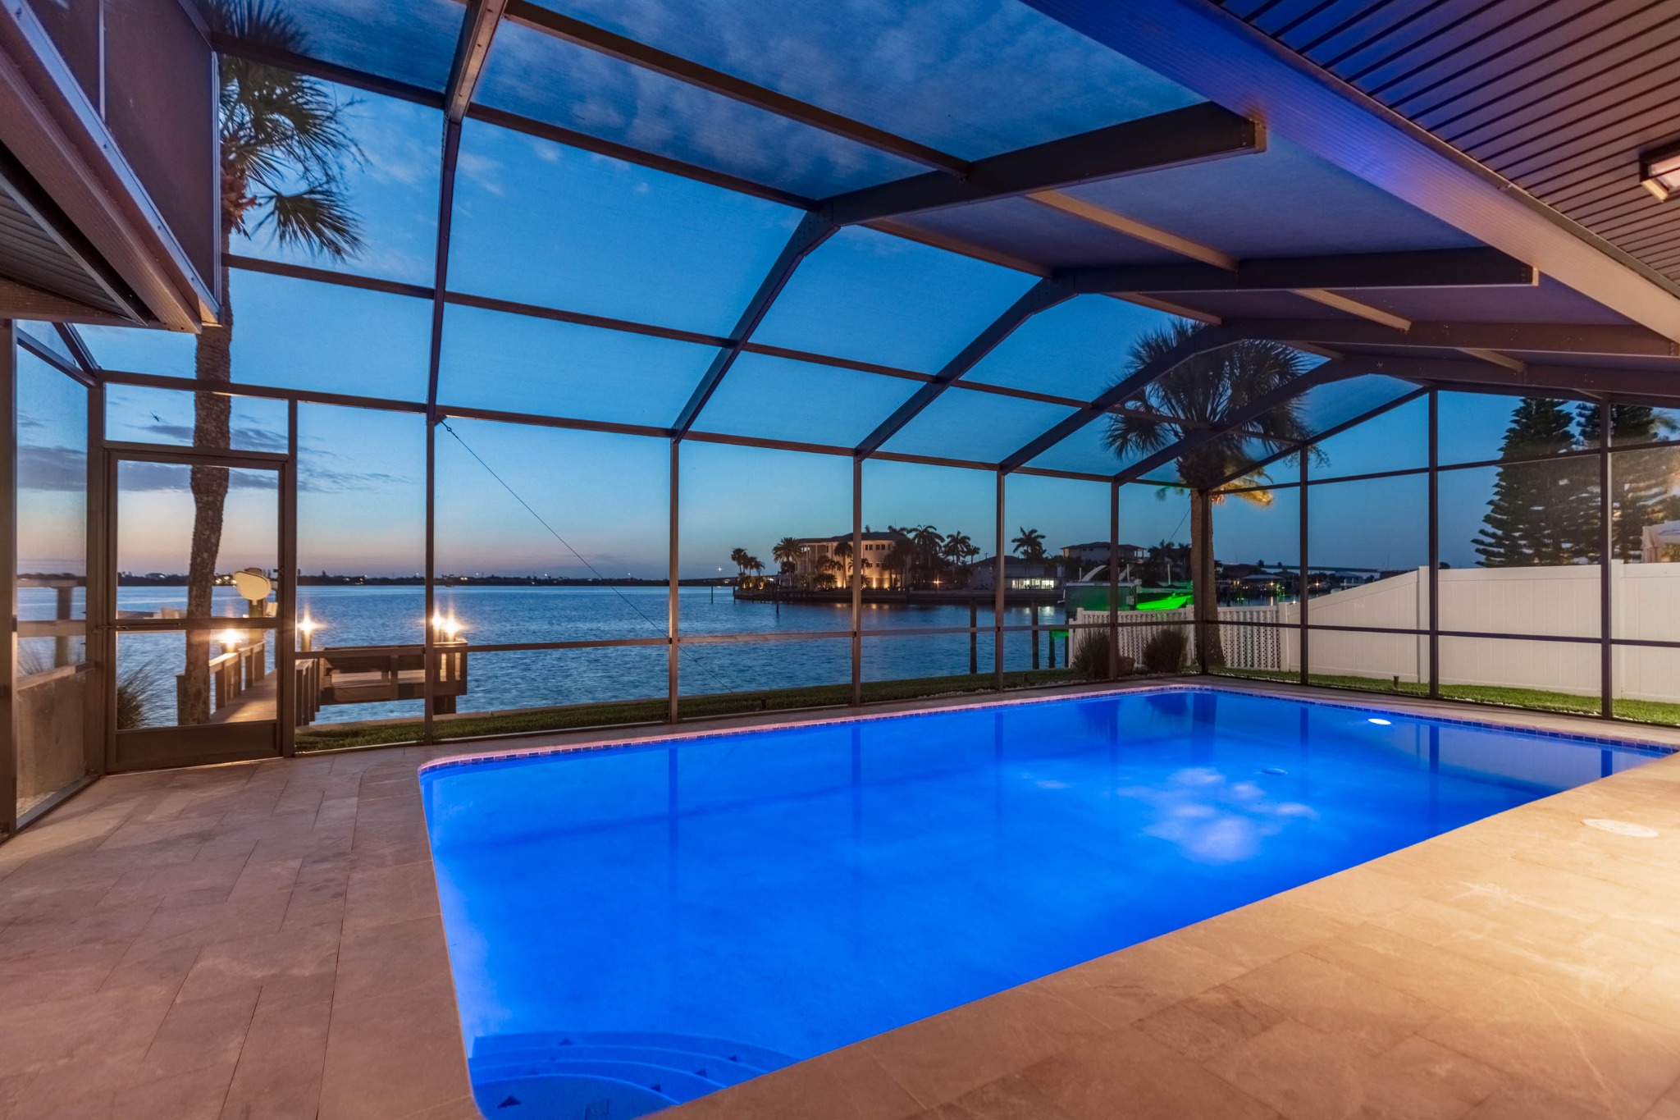
Pool, illuminated dock and open water at twilight

Open Water · Harbor Bluffs · Florida

306 Buttonwood Lane

The Harbor Bluffs Modern

A completely reimagined waterfront residence where modern architecture, refined craftsmanship and an extraordinary open-water setting become one.

Discover
3Bedrooms
3Bathrooms
2,001Heated Sq. Ft.
2,783Total Sq. Ft.
12,000 lb.Boat Lift
01

The property story

Some homes impress you at first sight. Others reveal themselves one unforgettable moment at a time.

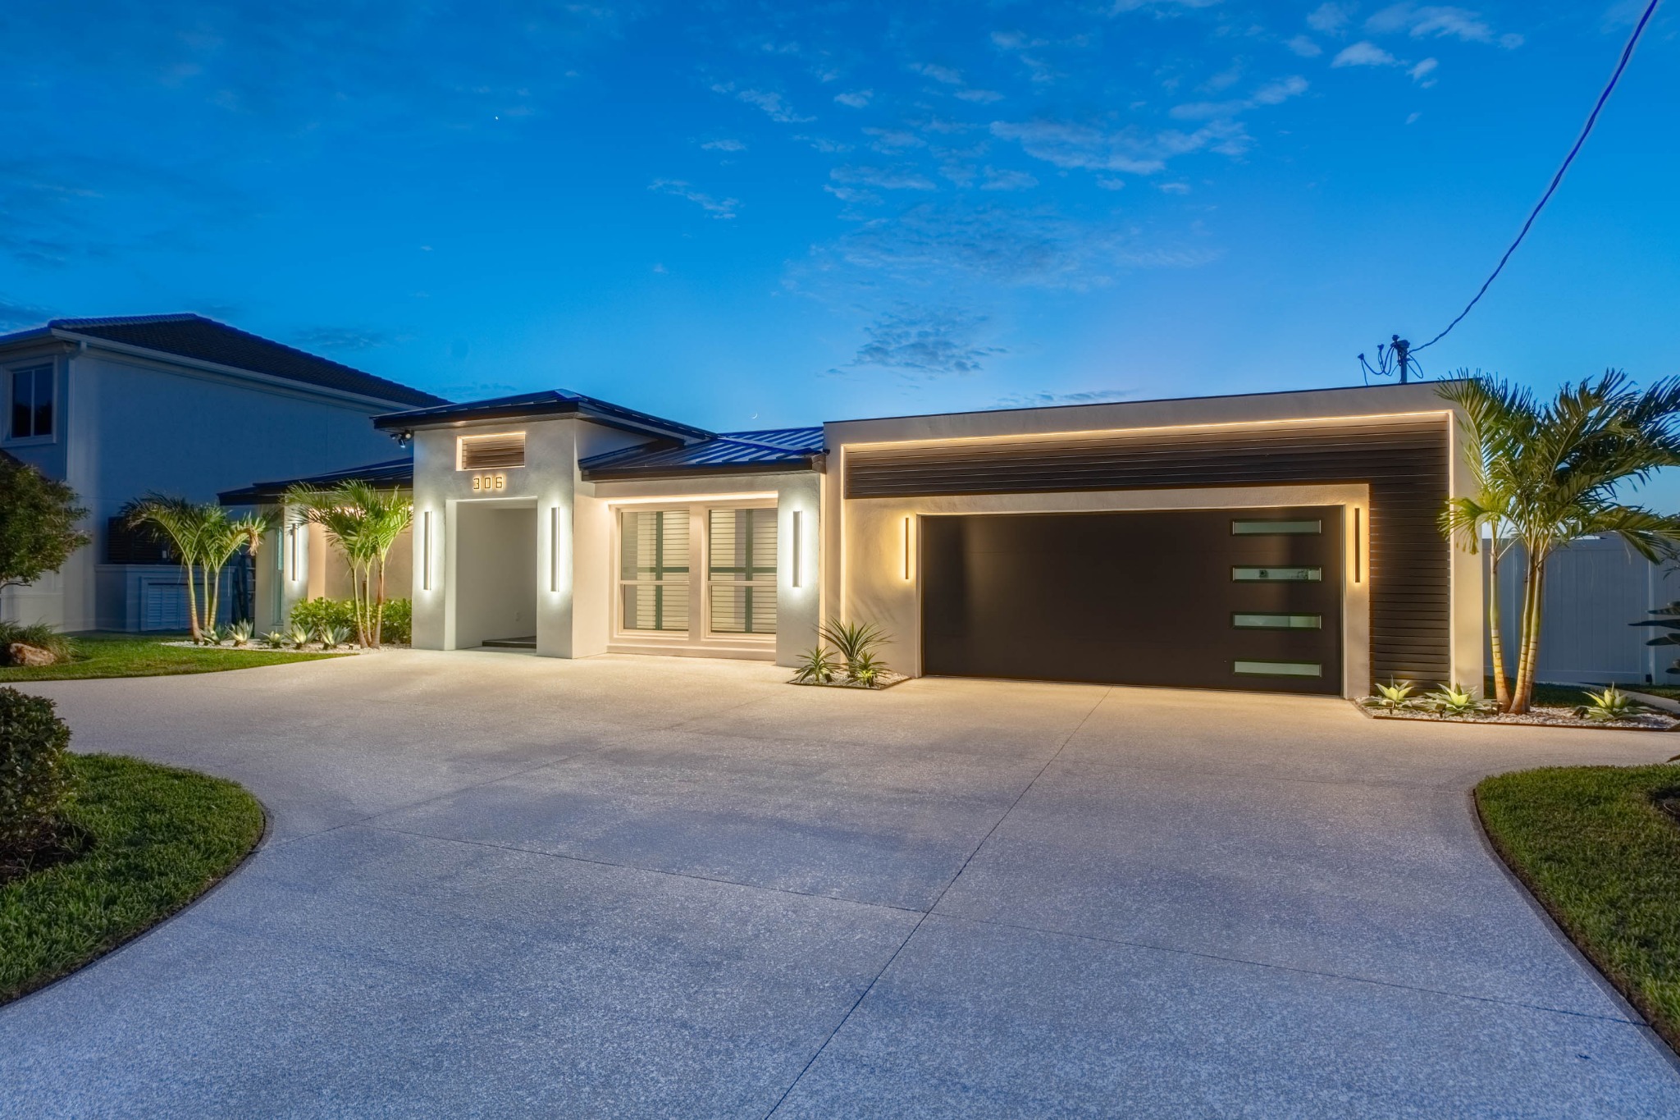
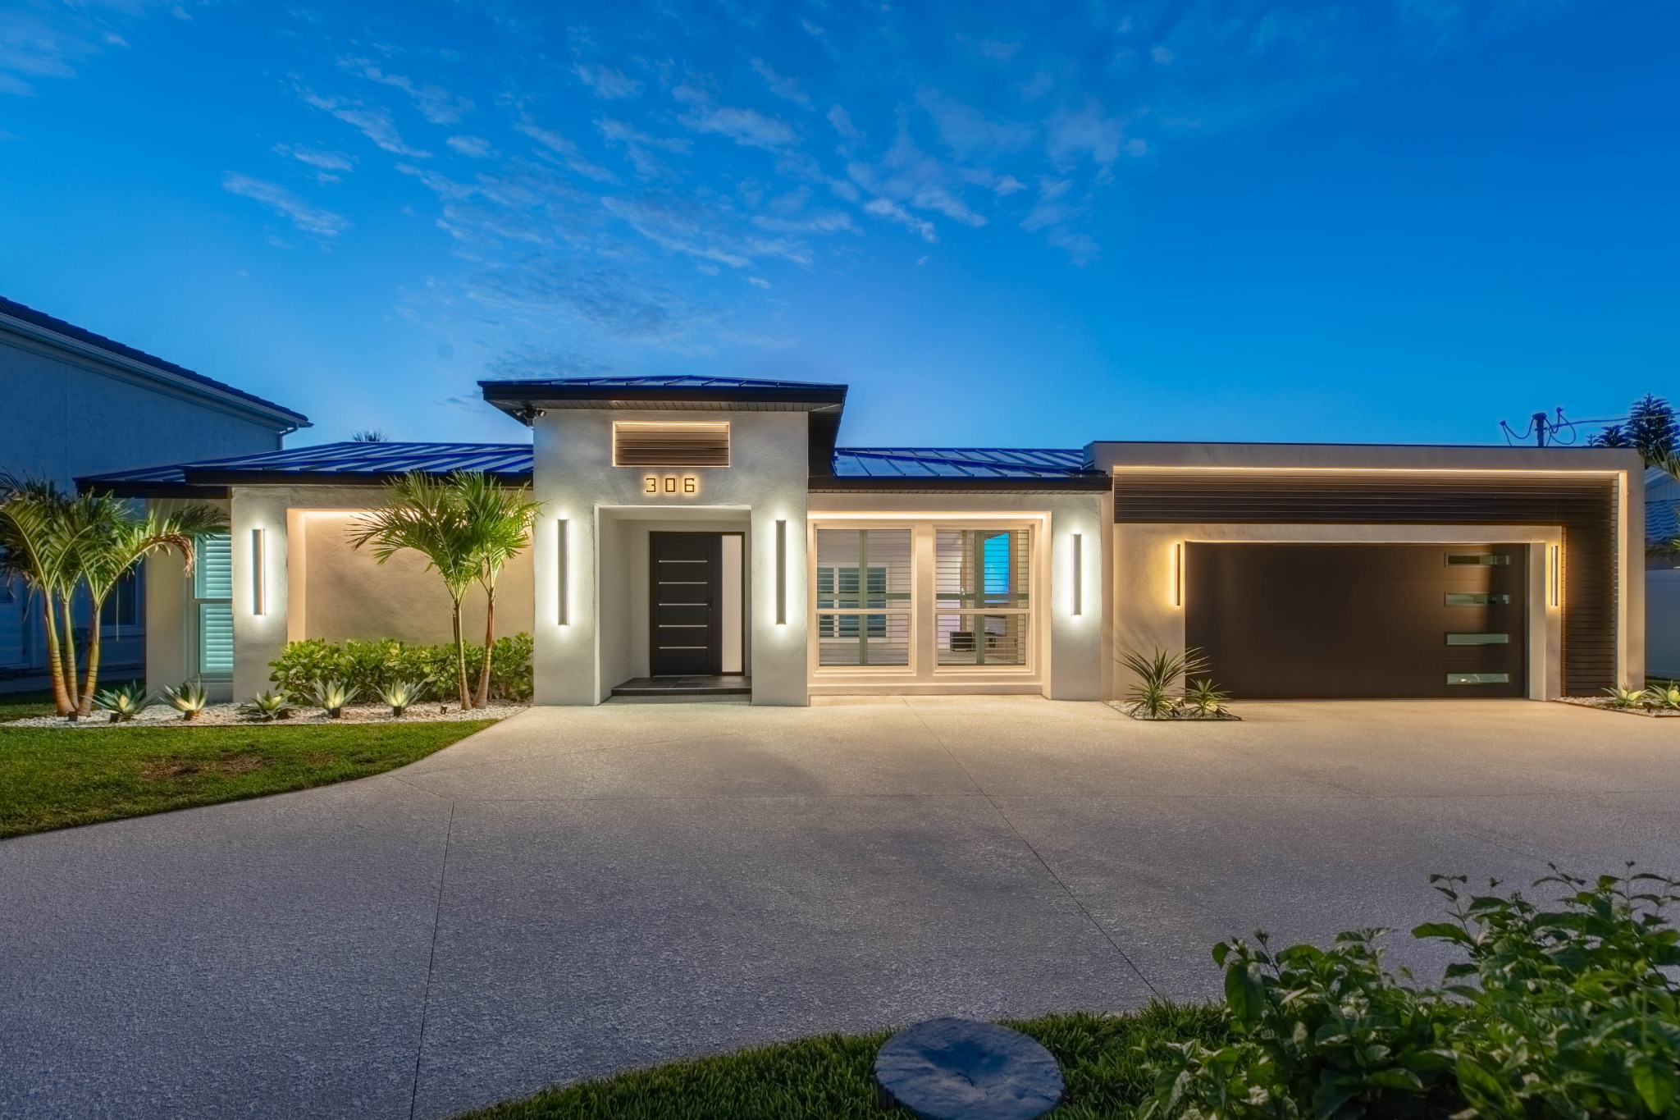
From the street, 306 Buttonwood immediately makes a statement. The striking contemporary architecture, new standing-seam metal roof, dramatic black-and-white exterior and clean architectural lines hint that this is something far beyond an ordinary waterfront renovation.

Then you open the front door. Your eyes are drawn through the expansive great room, across the pool and beyond to open water stretching toward the horizon.
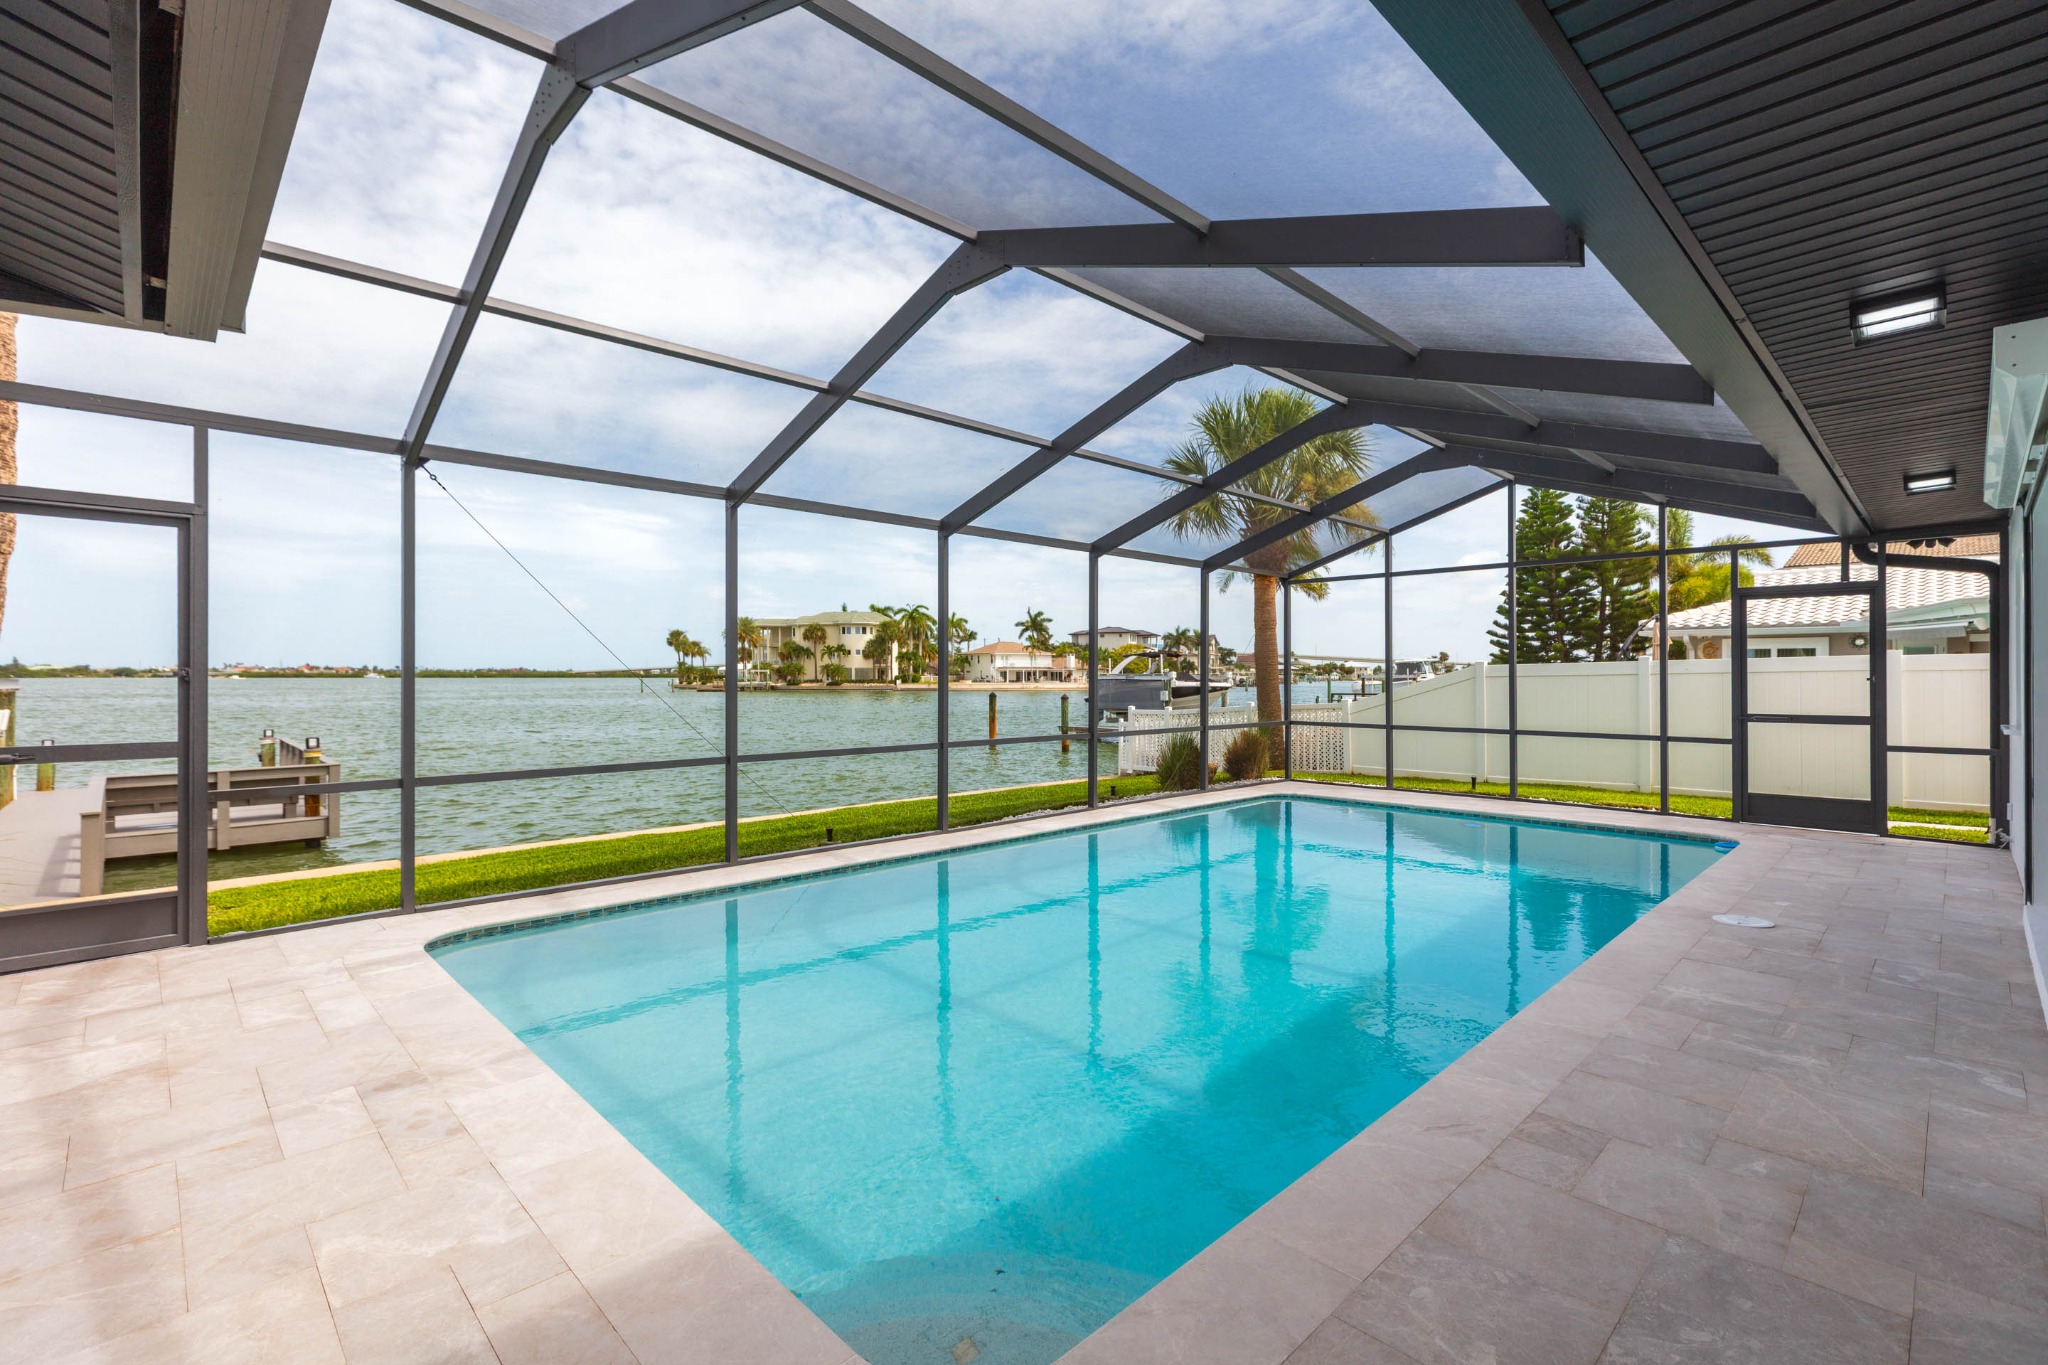
Pool overlooking panoramic open water

The defining view

Designed from the water inward.

Nearly every principal living space was positioned to capture the beauty of the waterfront.

The residence

Curated spaces.
Effortless connection.

Every major room contributes to a unified experience: warm modern interiors, dramatic sight lines, custom lighting and uninterrupted movement toward the water.

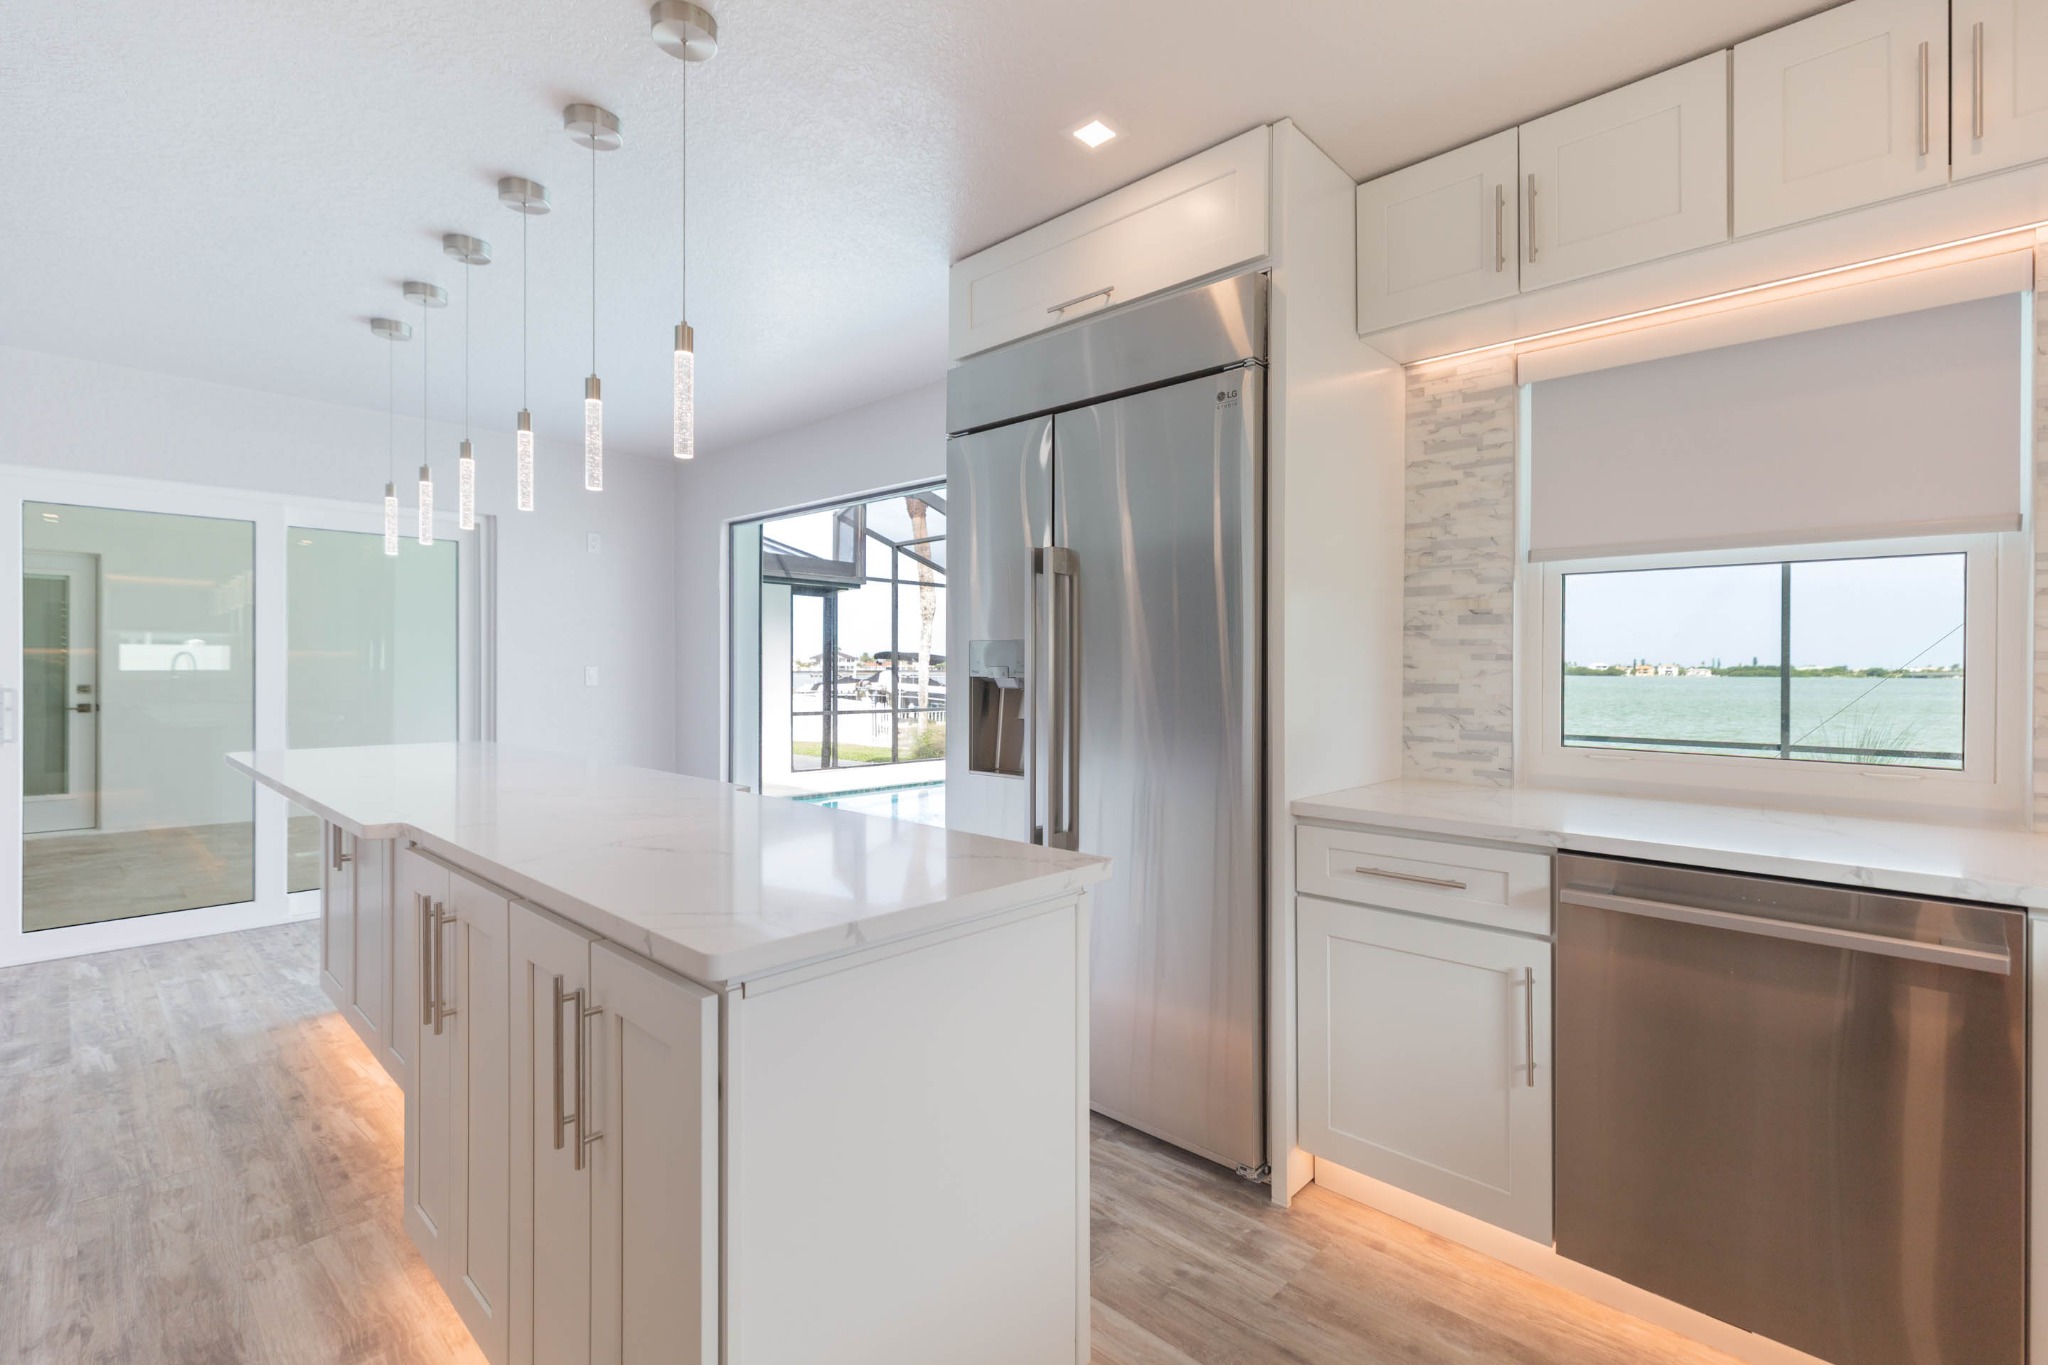
Kitchen overlooking pool and waterfront
01

Designer Kitchen

LG Studio appliances, an oversized quartz island, custom cabinetry and a direct visual connection to the pool and open water.

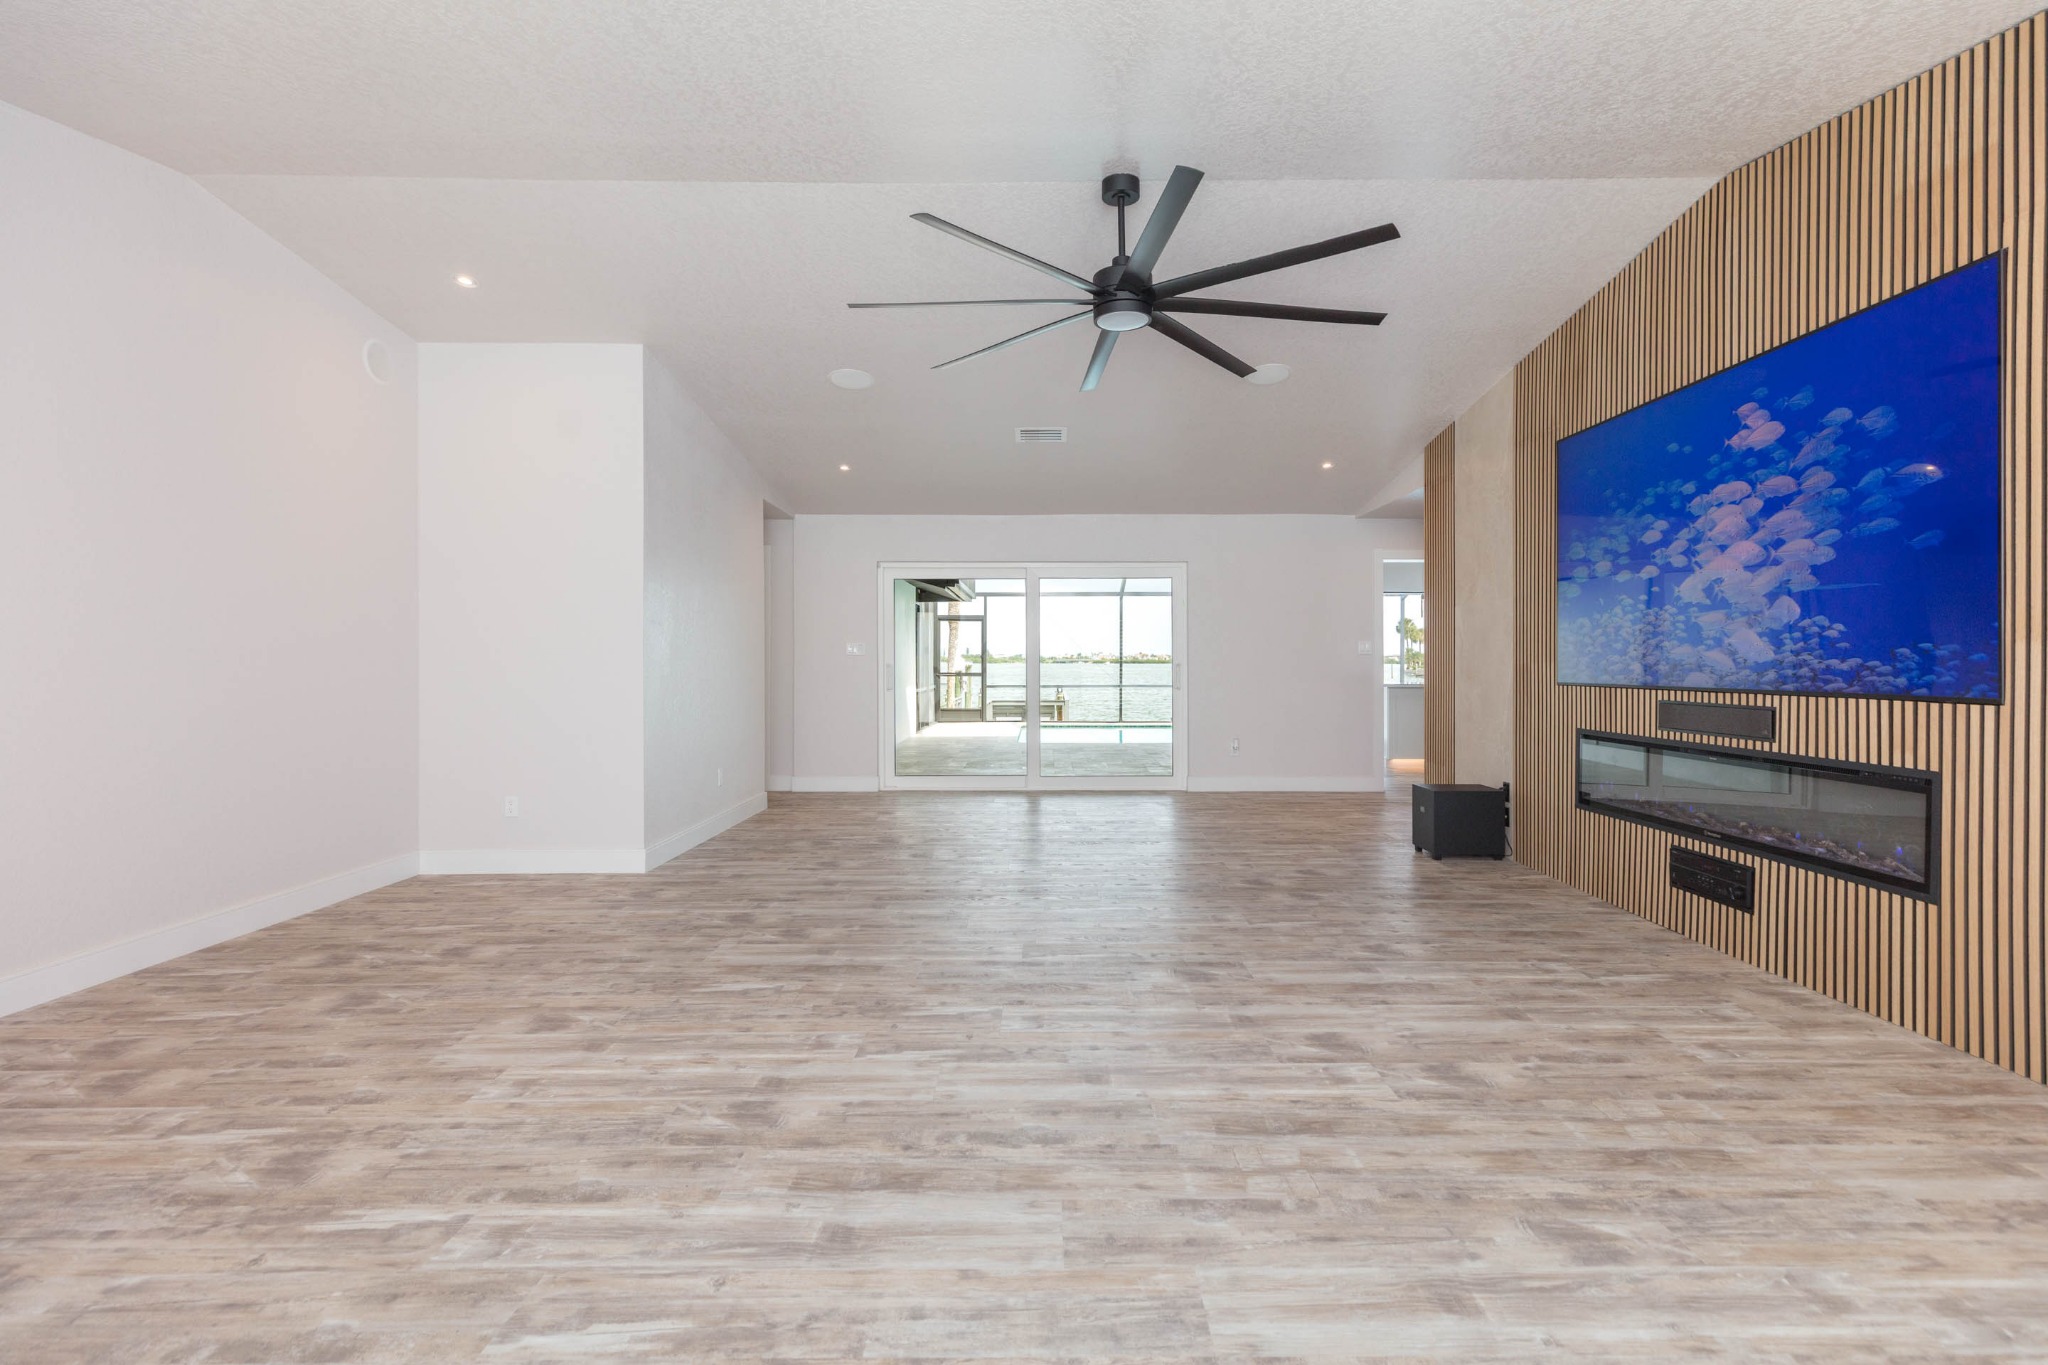
Great room with custom media wall
02

Great Room

A 100-inch recessed television, linear fireplace, acoustic slat detailing and expansive waterfront sight lines.

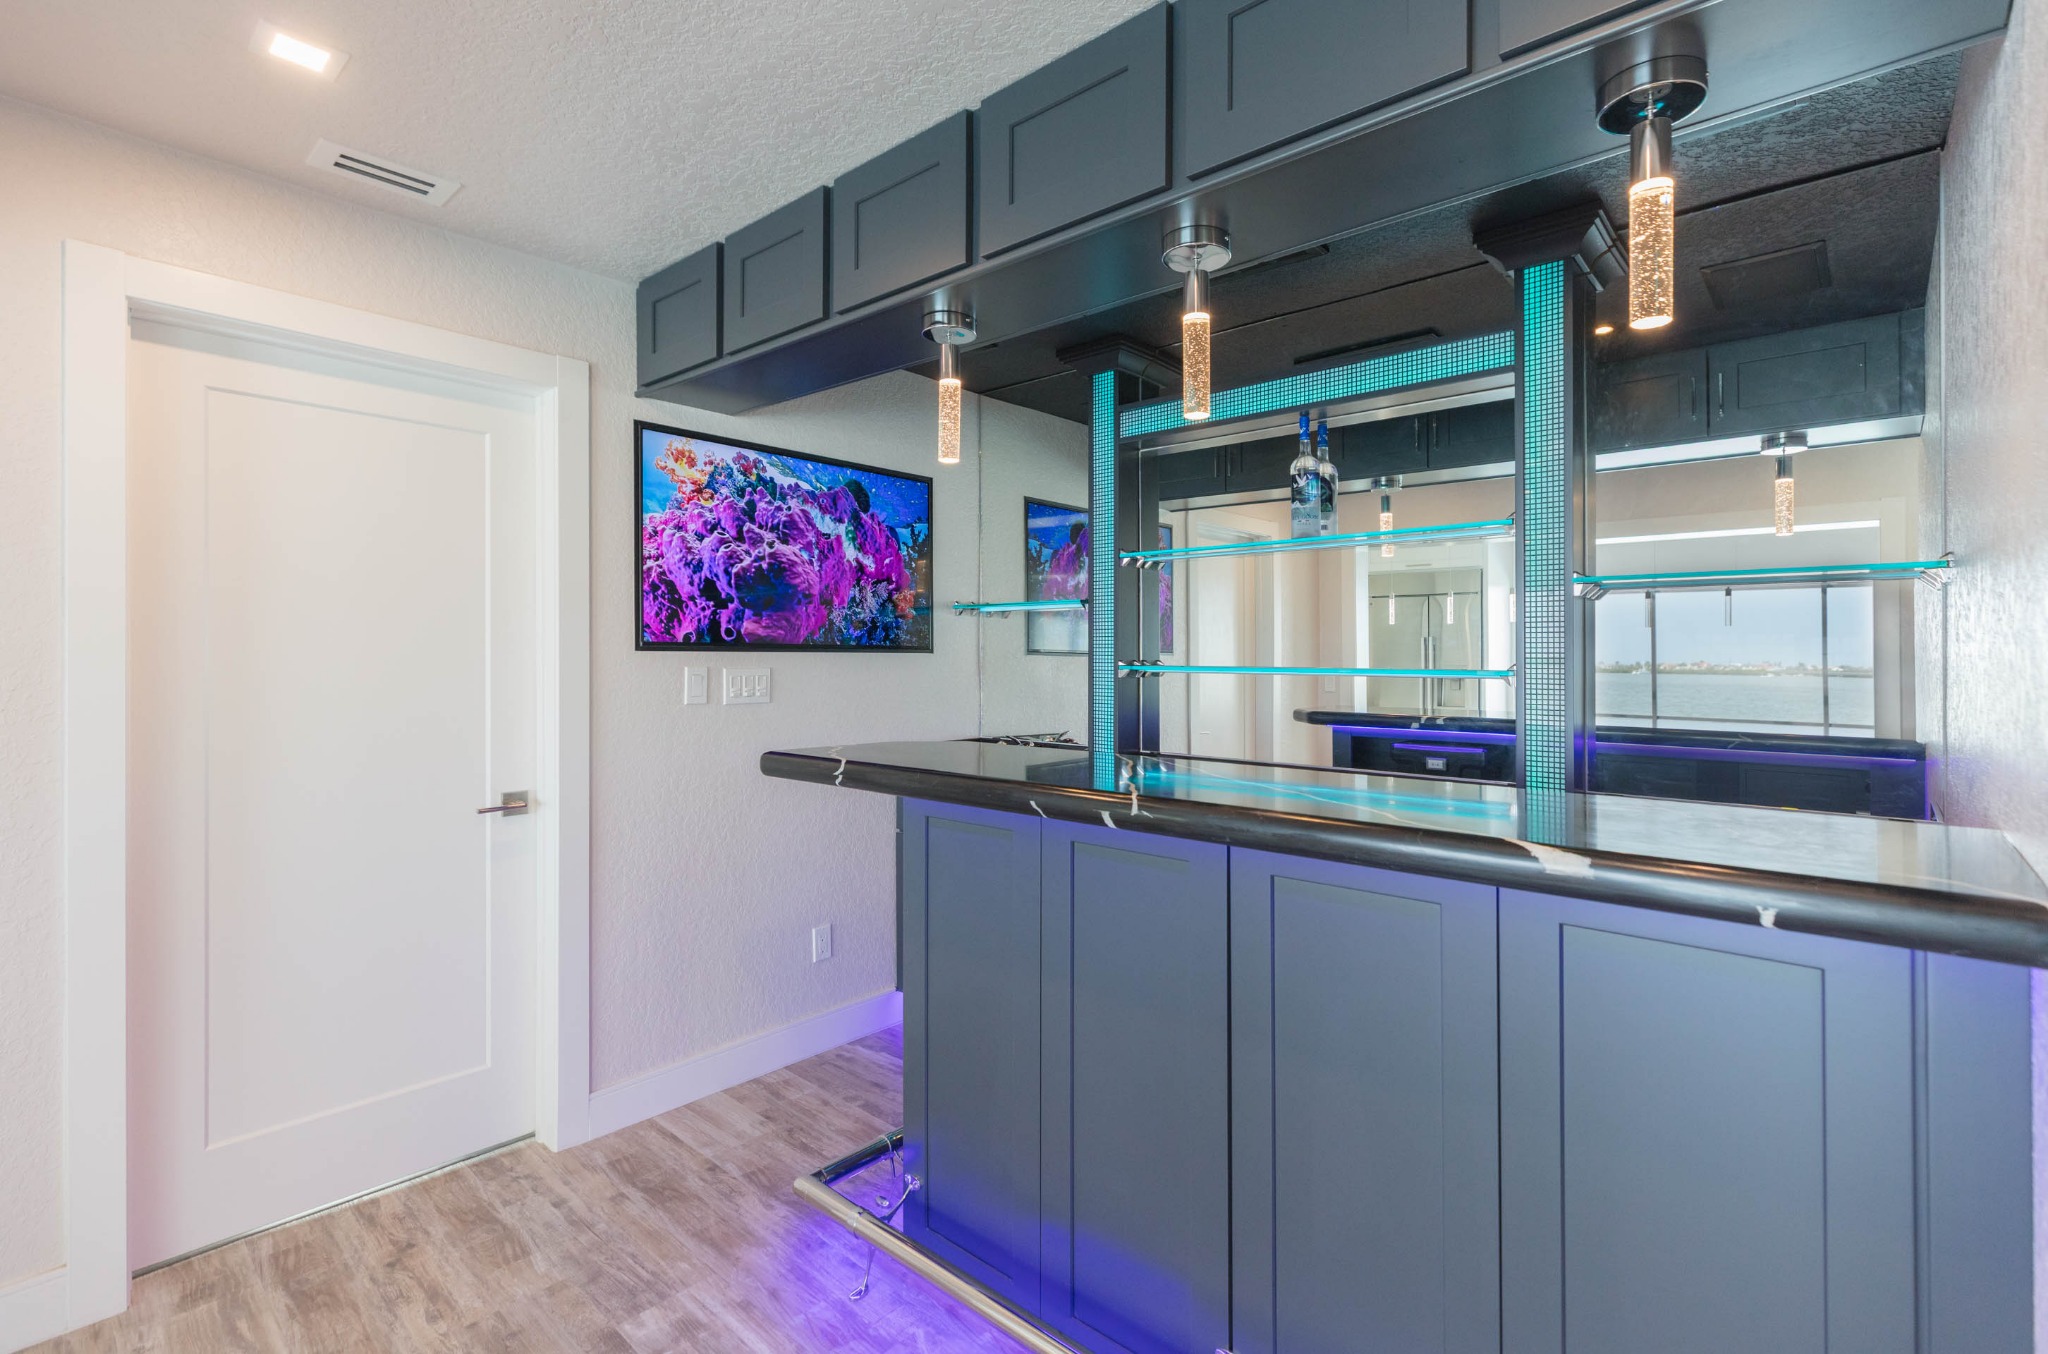
Illuminated custom lounge bar
03

Entertaining Bar

A custom mirrored lounge with illuminated shelving and architectural columns.

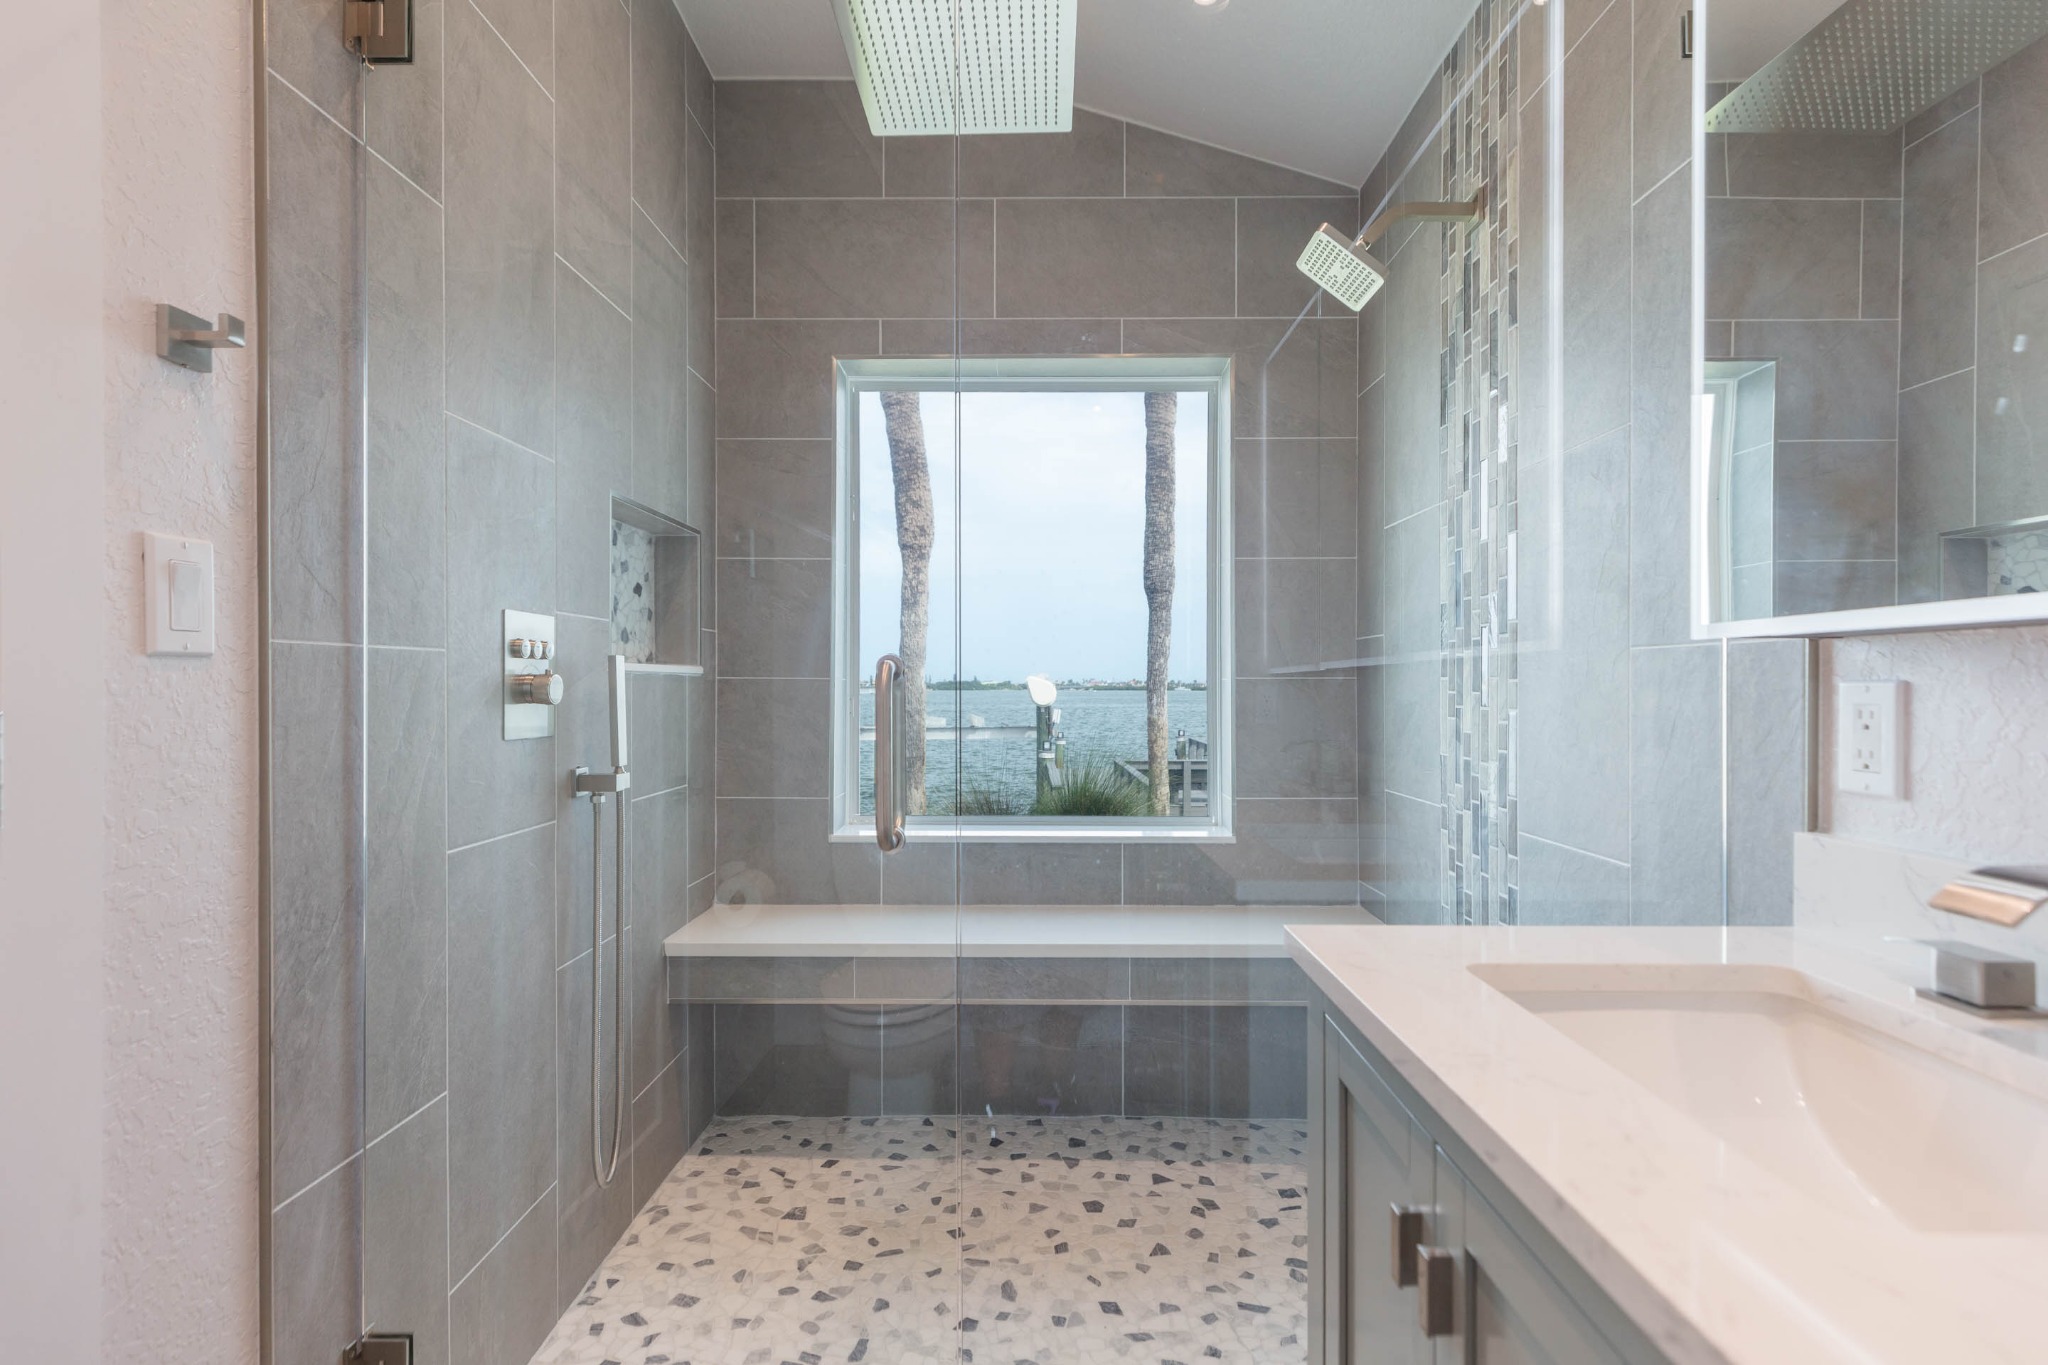
Primary shower with open-water view
04

Waterfront Primary Retreat

The primary suite and spa bath were designed around the view—even the shower overlooks open water.

A note from the builder

“If I were going to live here forever, how would I build it?”
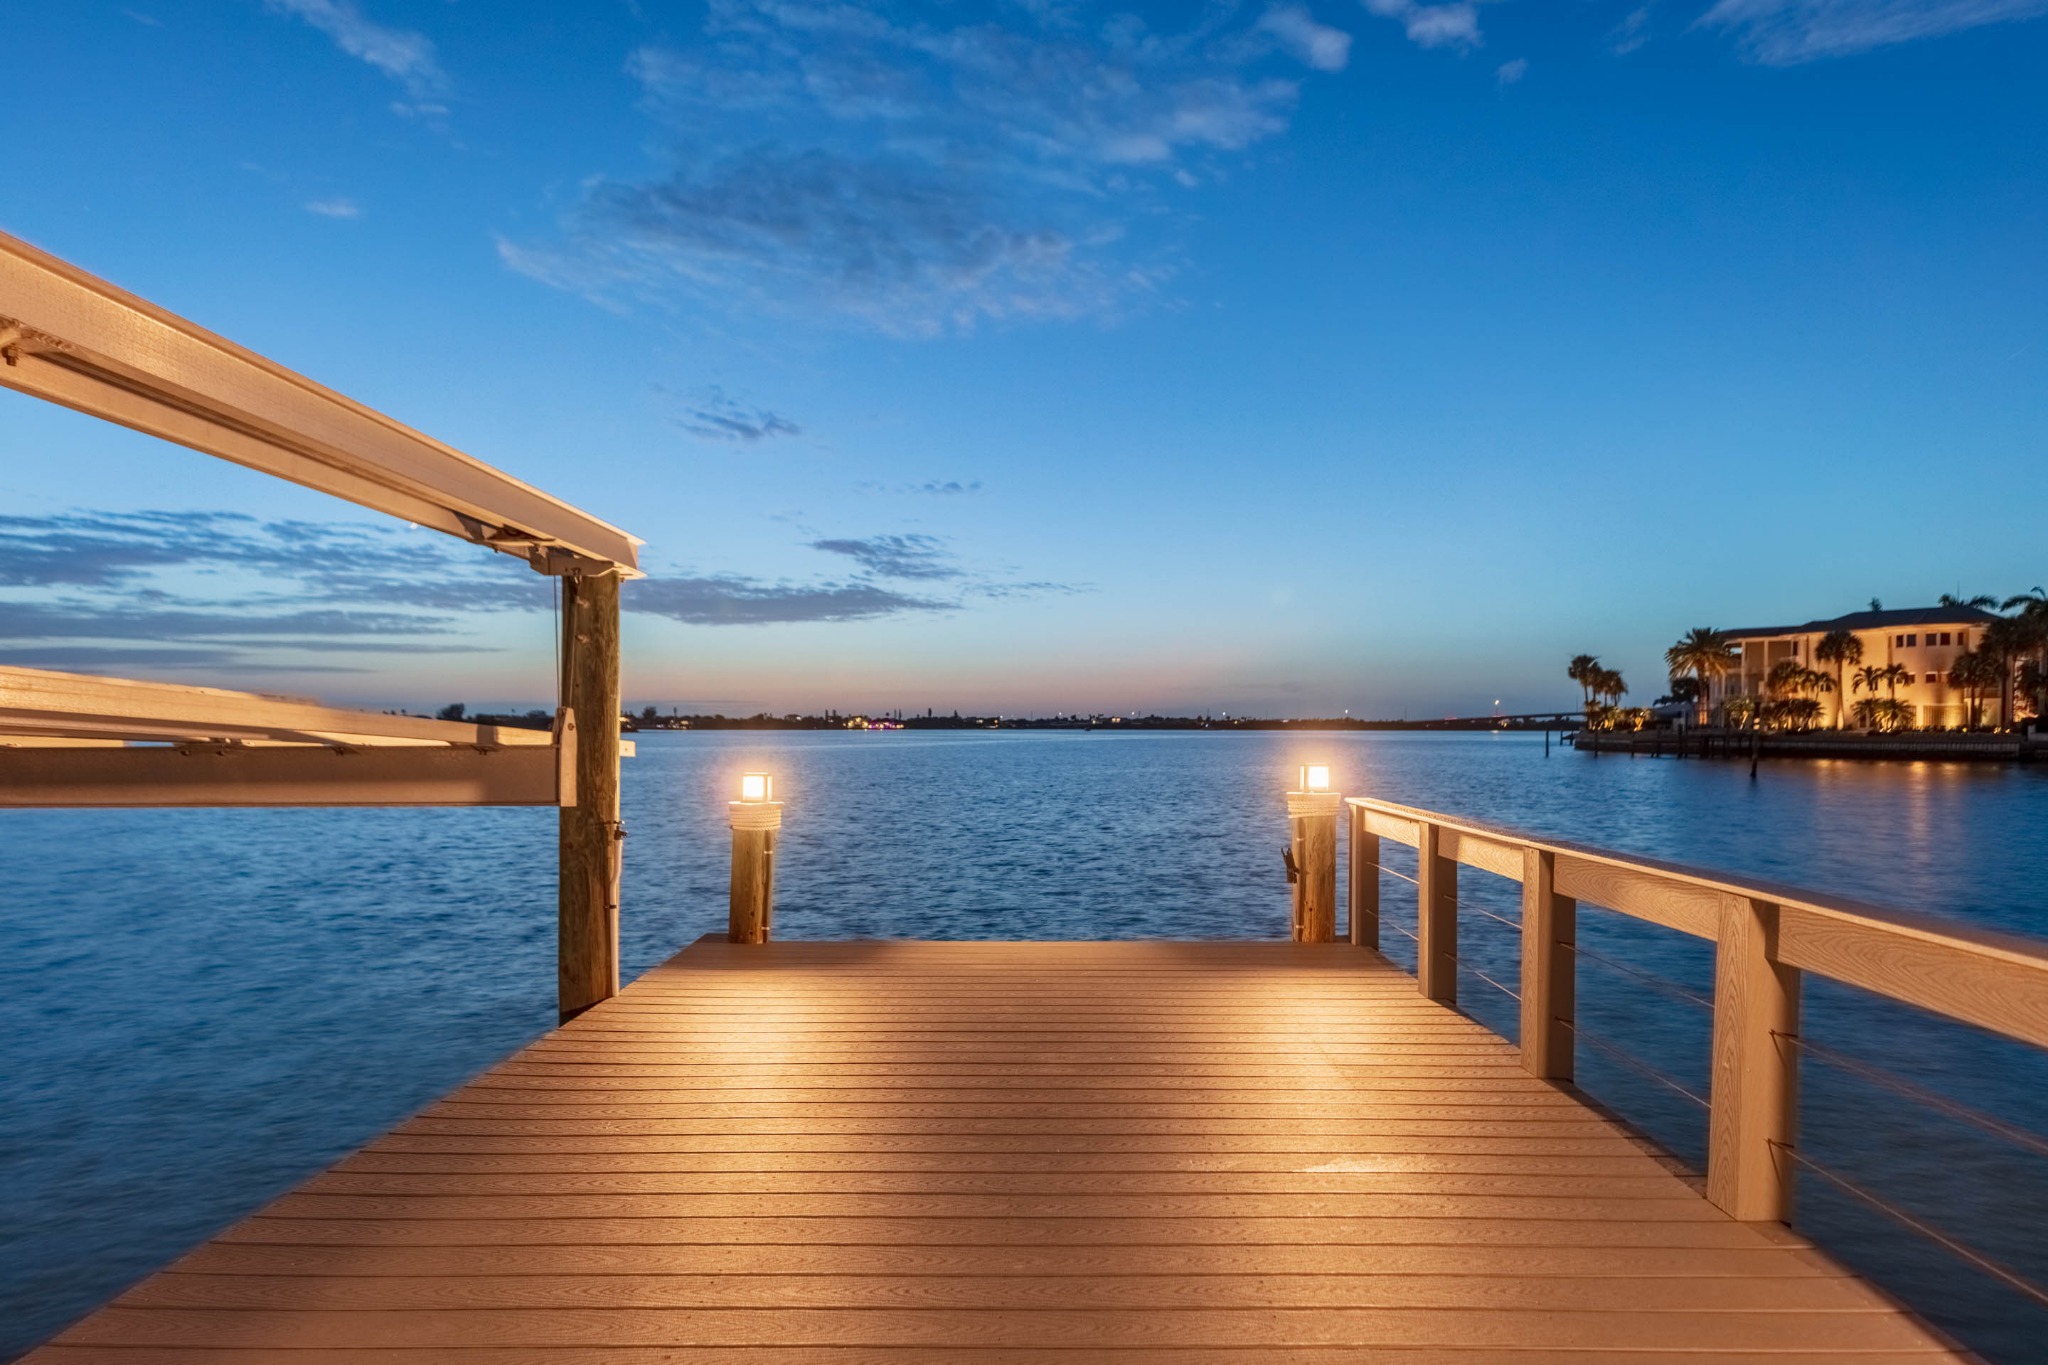
Illuminated composite dock at twilight

Built with intention, not a deadline.

This was never intended to be a quick renovation. More than a year was devoted to reimagining virtually every surface, fixture, finish and architectural detail.

Having remodeled and rebuilt more than 35 homes, I have learned that the details are what people remember: perfect sight lines, thoughtful lighting, quality craftsmanship and materials that will remain beautiful for years.

Shawn Morrison

Contemporary waterfront rear elevation

Selected improvements

Modern design. Substantive upgrades.

01New black standing-seam metal roof
02New impact windows and exterior doors
03New composite dock and 12,000-pound boat lift
04Custom kitchen with LG Studio appliances
05100-inch media wall with surround sound
06Smart-glass primary shower with water view
07Custom illuminated bar and architectural lighting
08Completely redesigned interiors and finishes

Single-level living

A plan that keeps the water in view.

The great room, kitchen, dining area, primary suite and outdoor living spaces are arranged to maximize the property’s defining open-water setting.

View Full Floor Plan
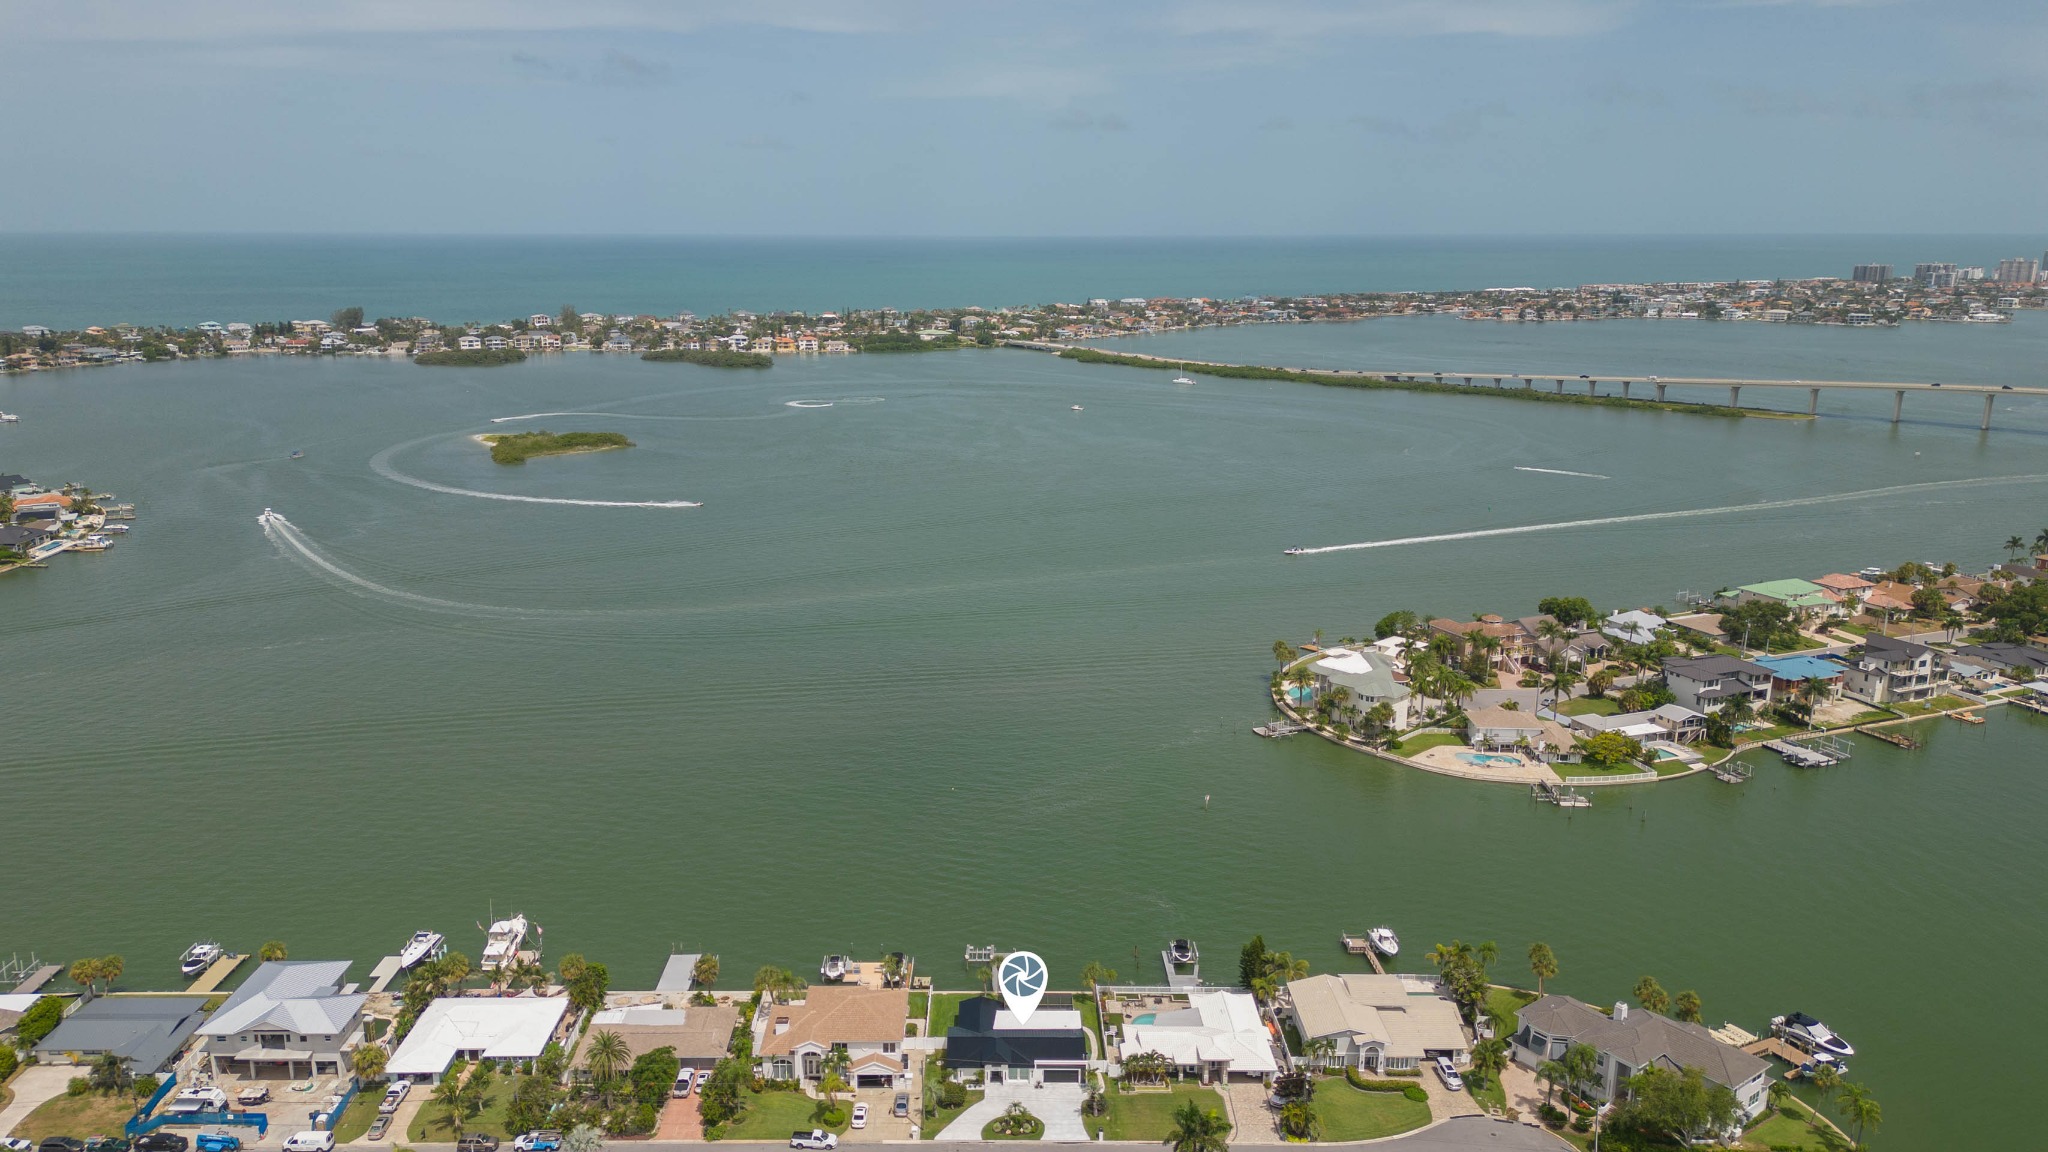
Aerial view of Harbor Bluffs and the Intracoastal Waterway

The Harbor Bluffs difference

Open water, direct boating and the best of Tampa Bay within reach.

The preferred open-water side of Harbor Bluffs offers broad sunset skies, frequent dolphin sightings and convenient boating access toward Clearwater Beach, waterfront dining and the Gulf of Mexico.

Open-water positionWaterfront dining by boatGulf accessSunset views

The complete presentation

Download the property brochure.

Review the property story, selected improvements, floor plan and complete waterfront lifestyle presentation.

Open Luxury Brochure
Pool and waterfront at sunset306
Buttonwood
Front elevation at blue hour

Private showings

Experience the view in person.

For additional property information or to arrange a private showing, contact Shawn Morrison directly.

Private Showing